
This project proposes a new architectural typology that dissolves the traditional boundaries between airport, aircraft factory, research campus, and transportation infrastructure. Rather than conceiving the aircraft hangar as a single-span enclosure, the building becomes an inhabitable structural landscape that integrates production, engineering, logistics, testing, and autonomous aerial mobility within one continuous spatial system.
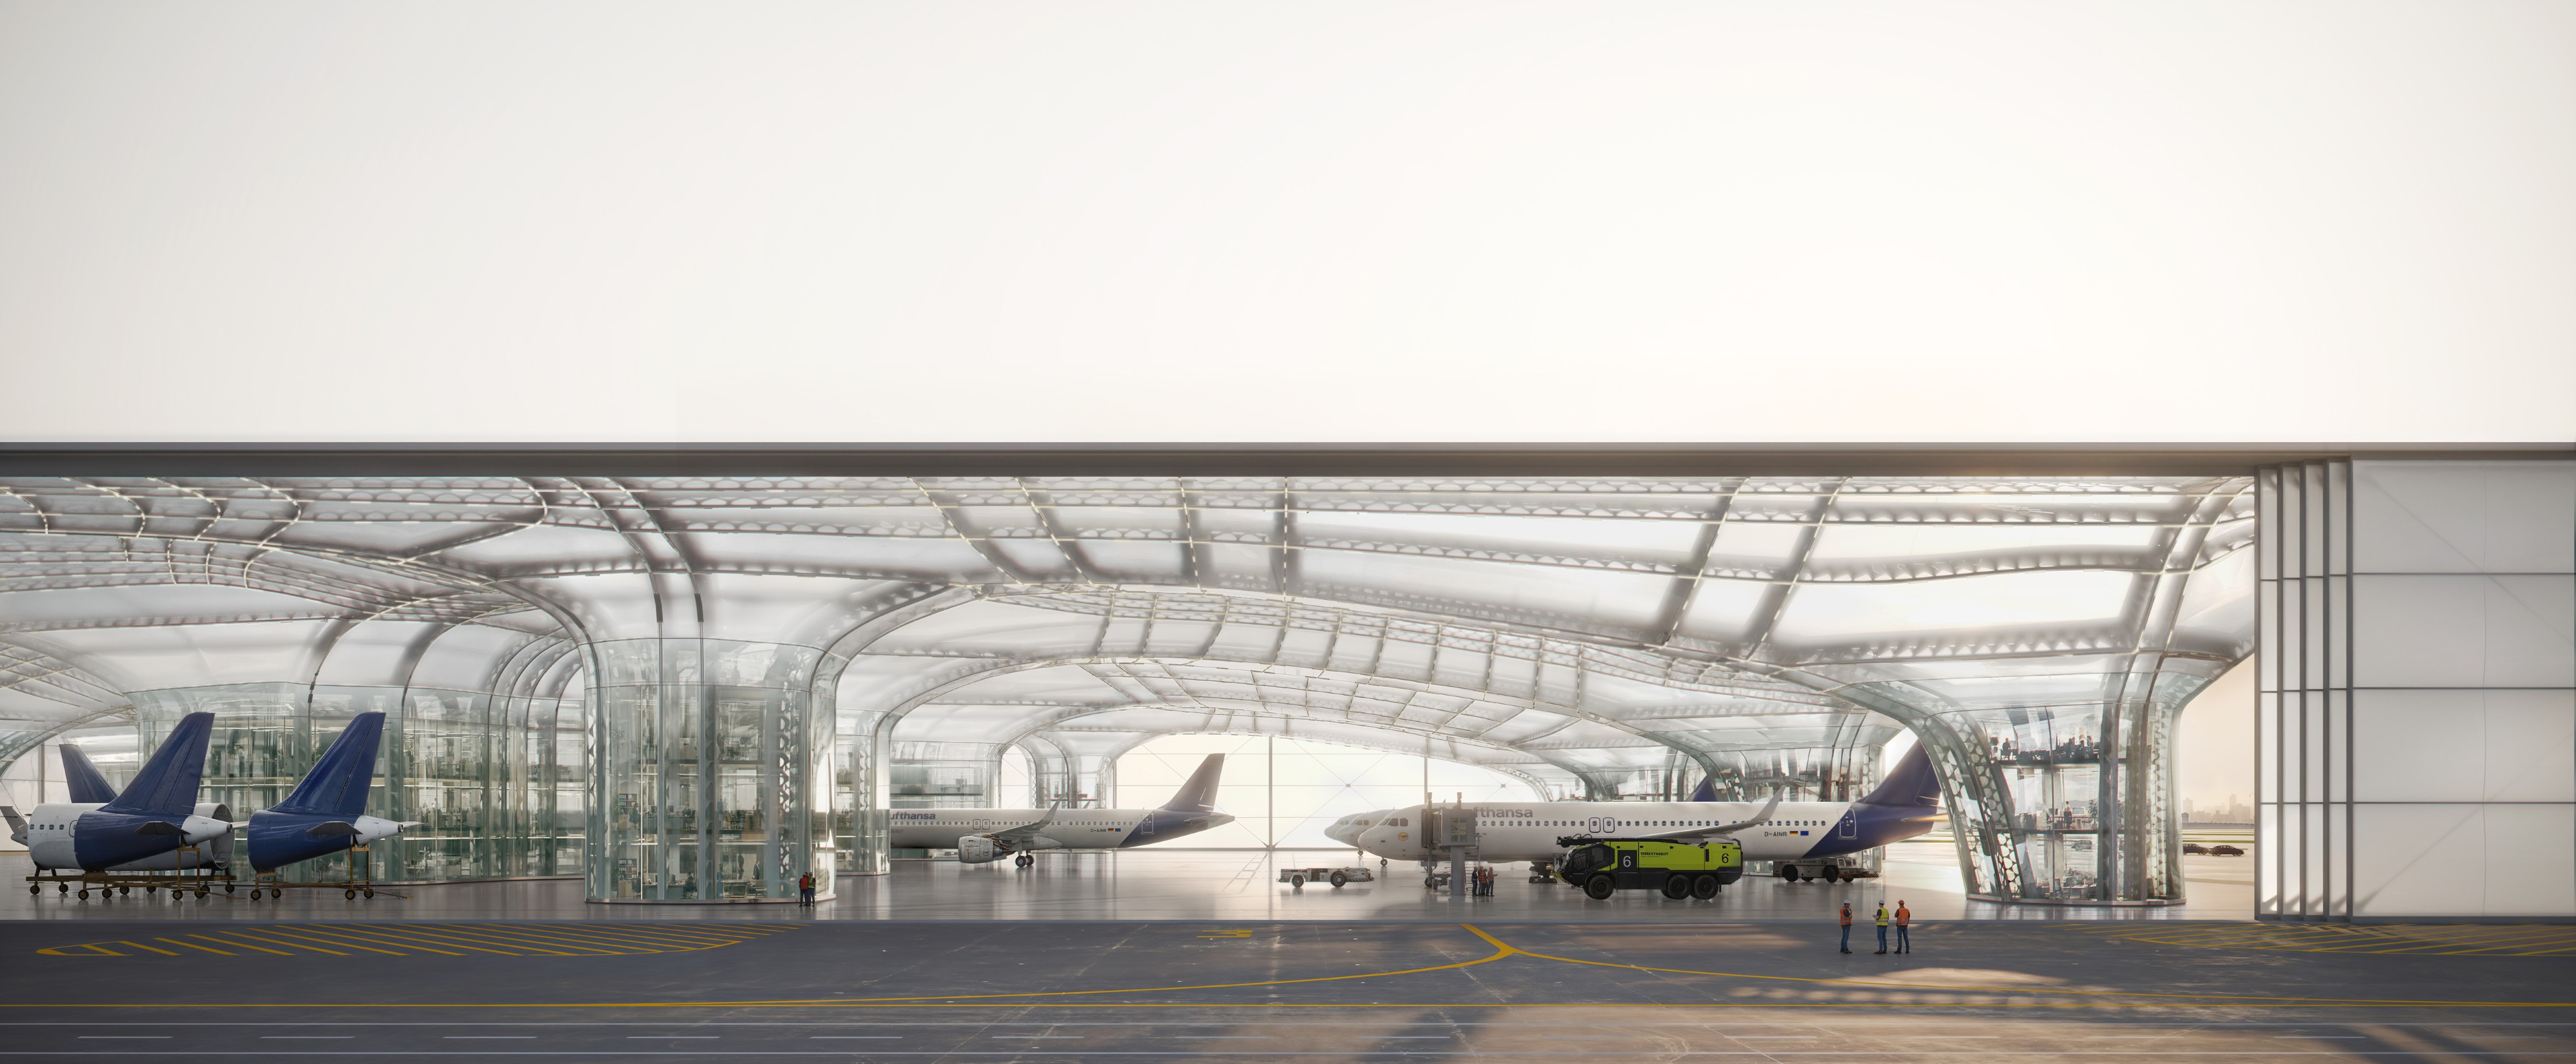
The architecture is generated as a field of interconnected funicular polyhedral shells whose geometry follows the natural flow of compressive forces. Instead of relying on deep trusses or repetitive portal frames, the roof is formed by a family of lightweight, compression-dominant vaults that rise and merge into a continuous structural topography. These vaulted surfaces create large unobstructed spaces below while simultaneously defining an operational landscape above. The result is a new form of industrial architecture in which structural performance, environmental enclosure, and spatial organization emerge from the same geometric system.
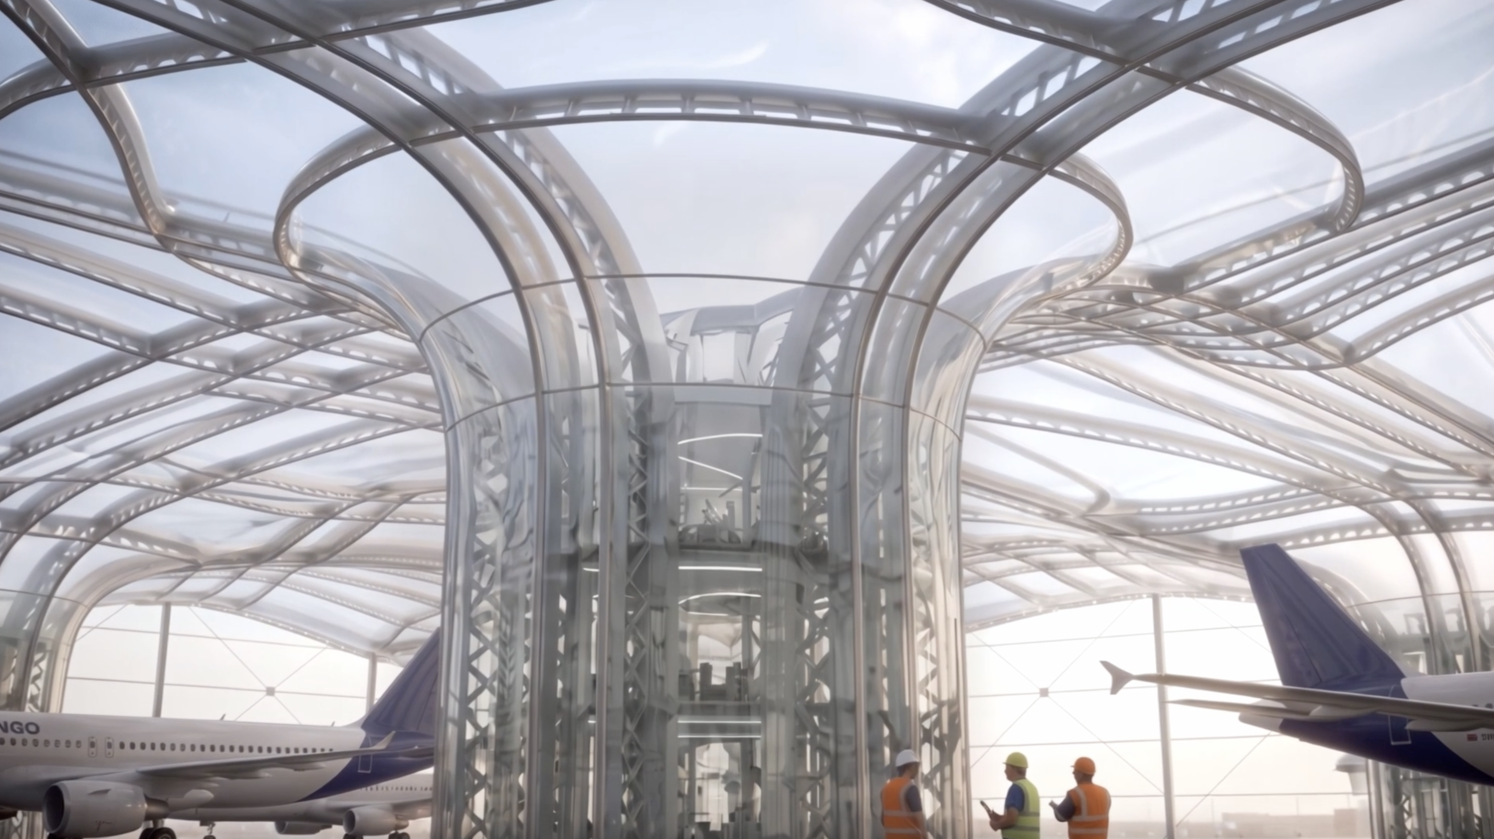
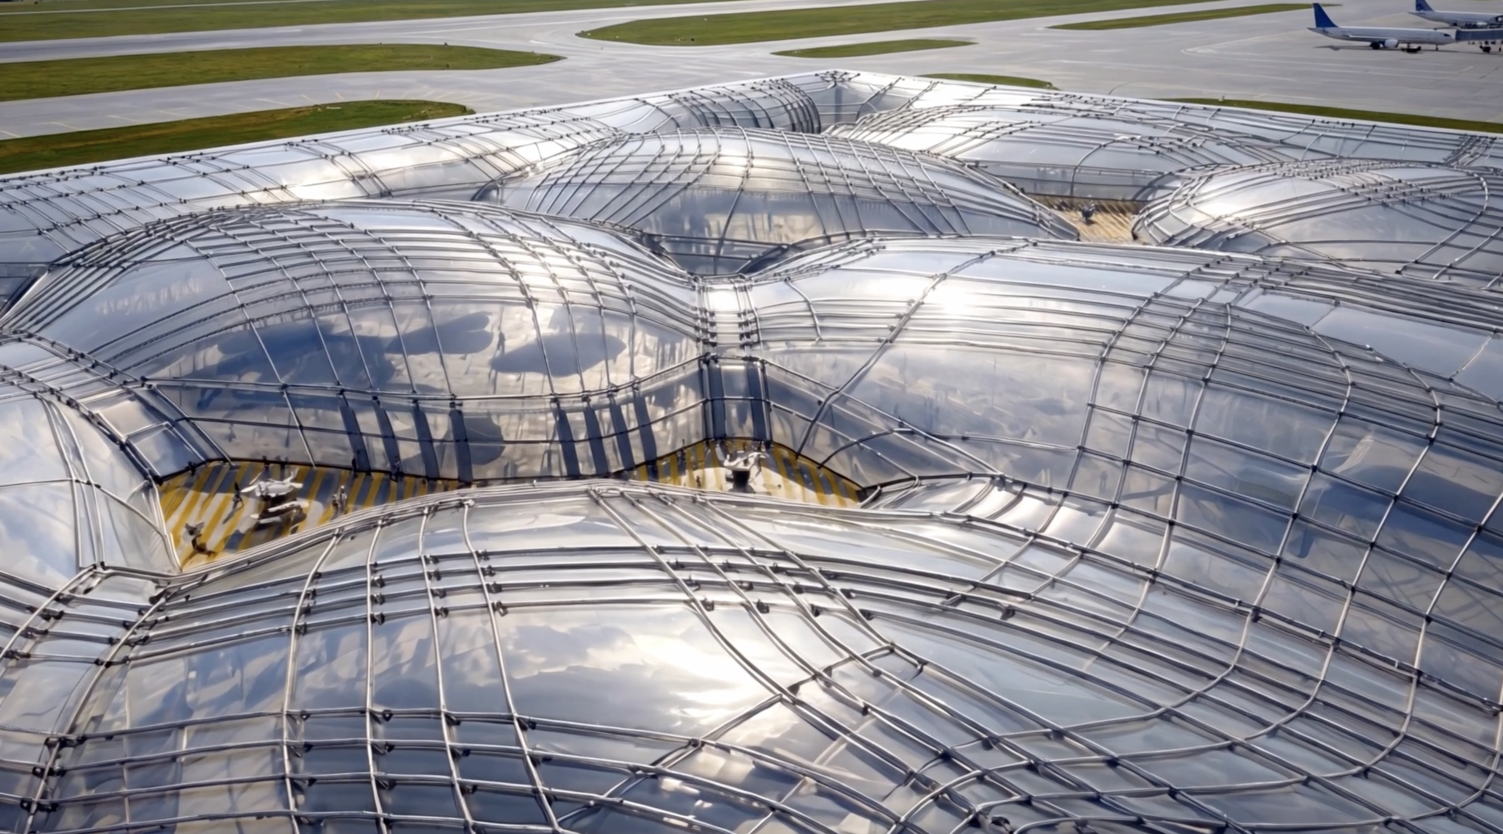
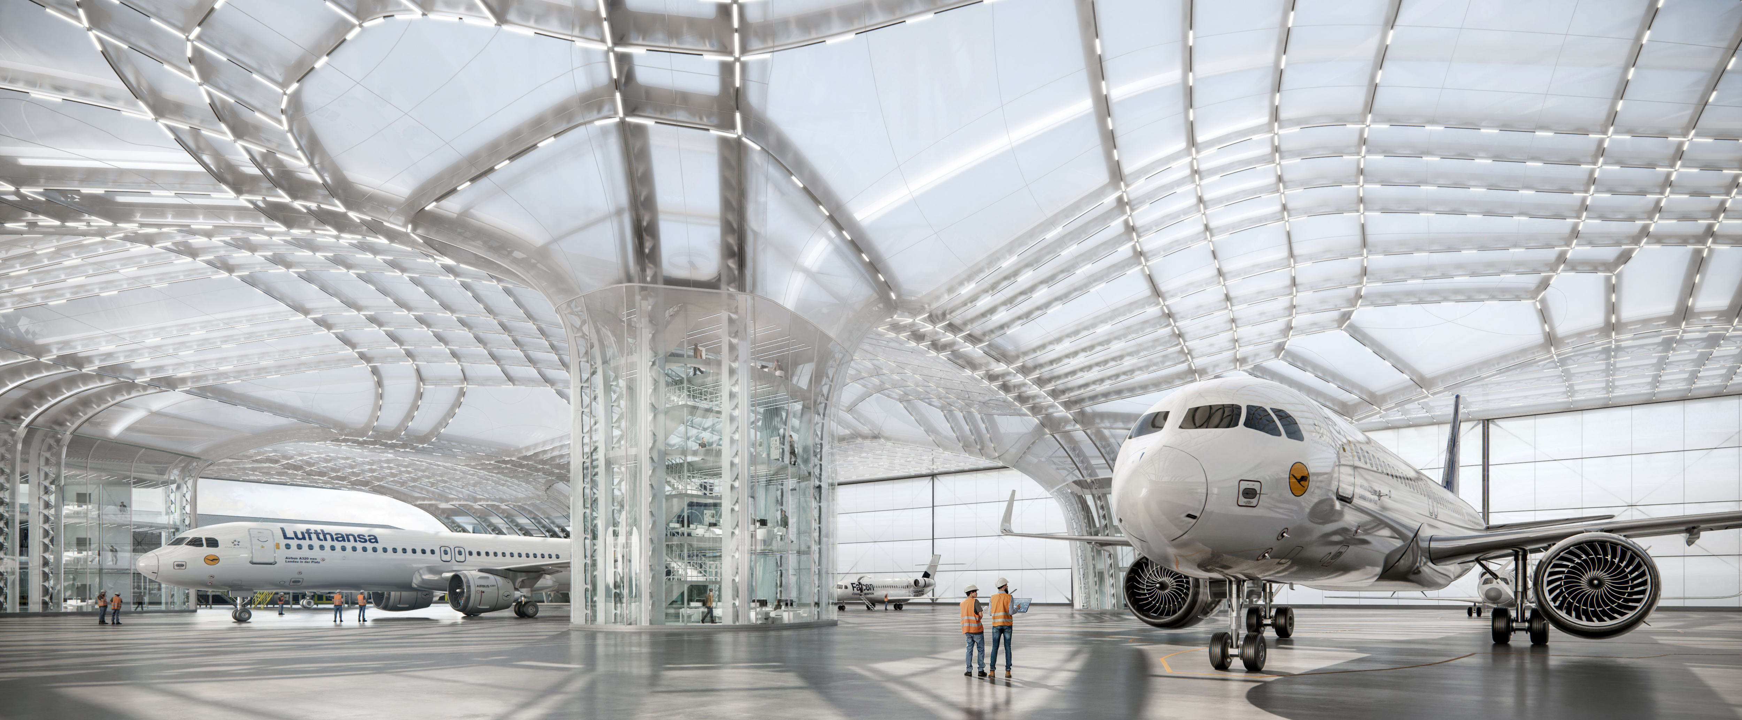
The building consists of a double-layer polyhedral space frame enclosed by a lightweight ETFE envelope that provides abundant daylight, thermal efficiency, and an exceptionally lightweight enclosure. The translucent skin transforms the immense industrial hall into a naturally illuminated workspace while dramatically reducing the material intensity and embodied carbon.
Rather than minimizing the structural supports, the project transforms them into the primary organizational elements of the building. Each structural node expands into a multi-story cylindrical research tower containing laboratories, engineering offices, autonomous robotics, control centers, fabrication workshops, vertical circulation, and public observation spaces. These inhabitable cores connect the production floor with the roof infrastructure, creating a three-dimensional network in which structure, program, and circulation become inseparable.
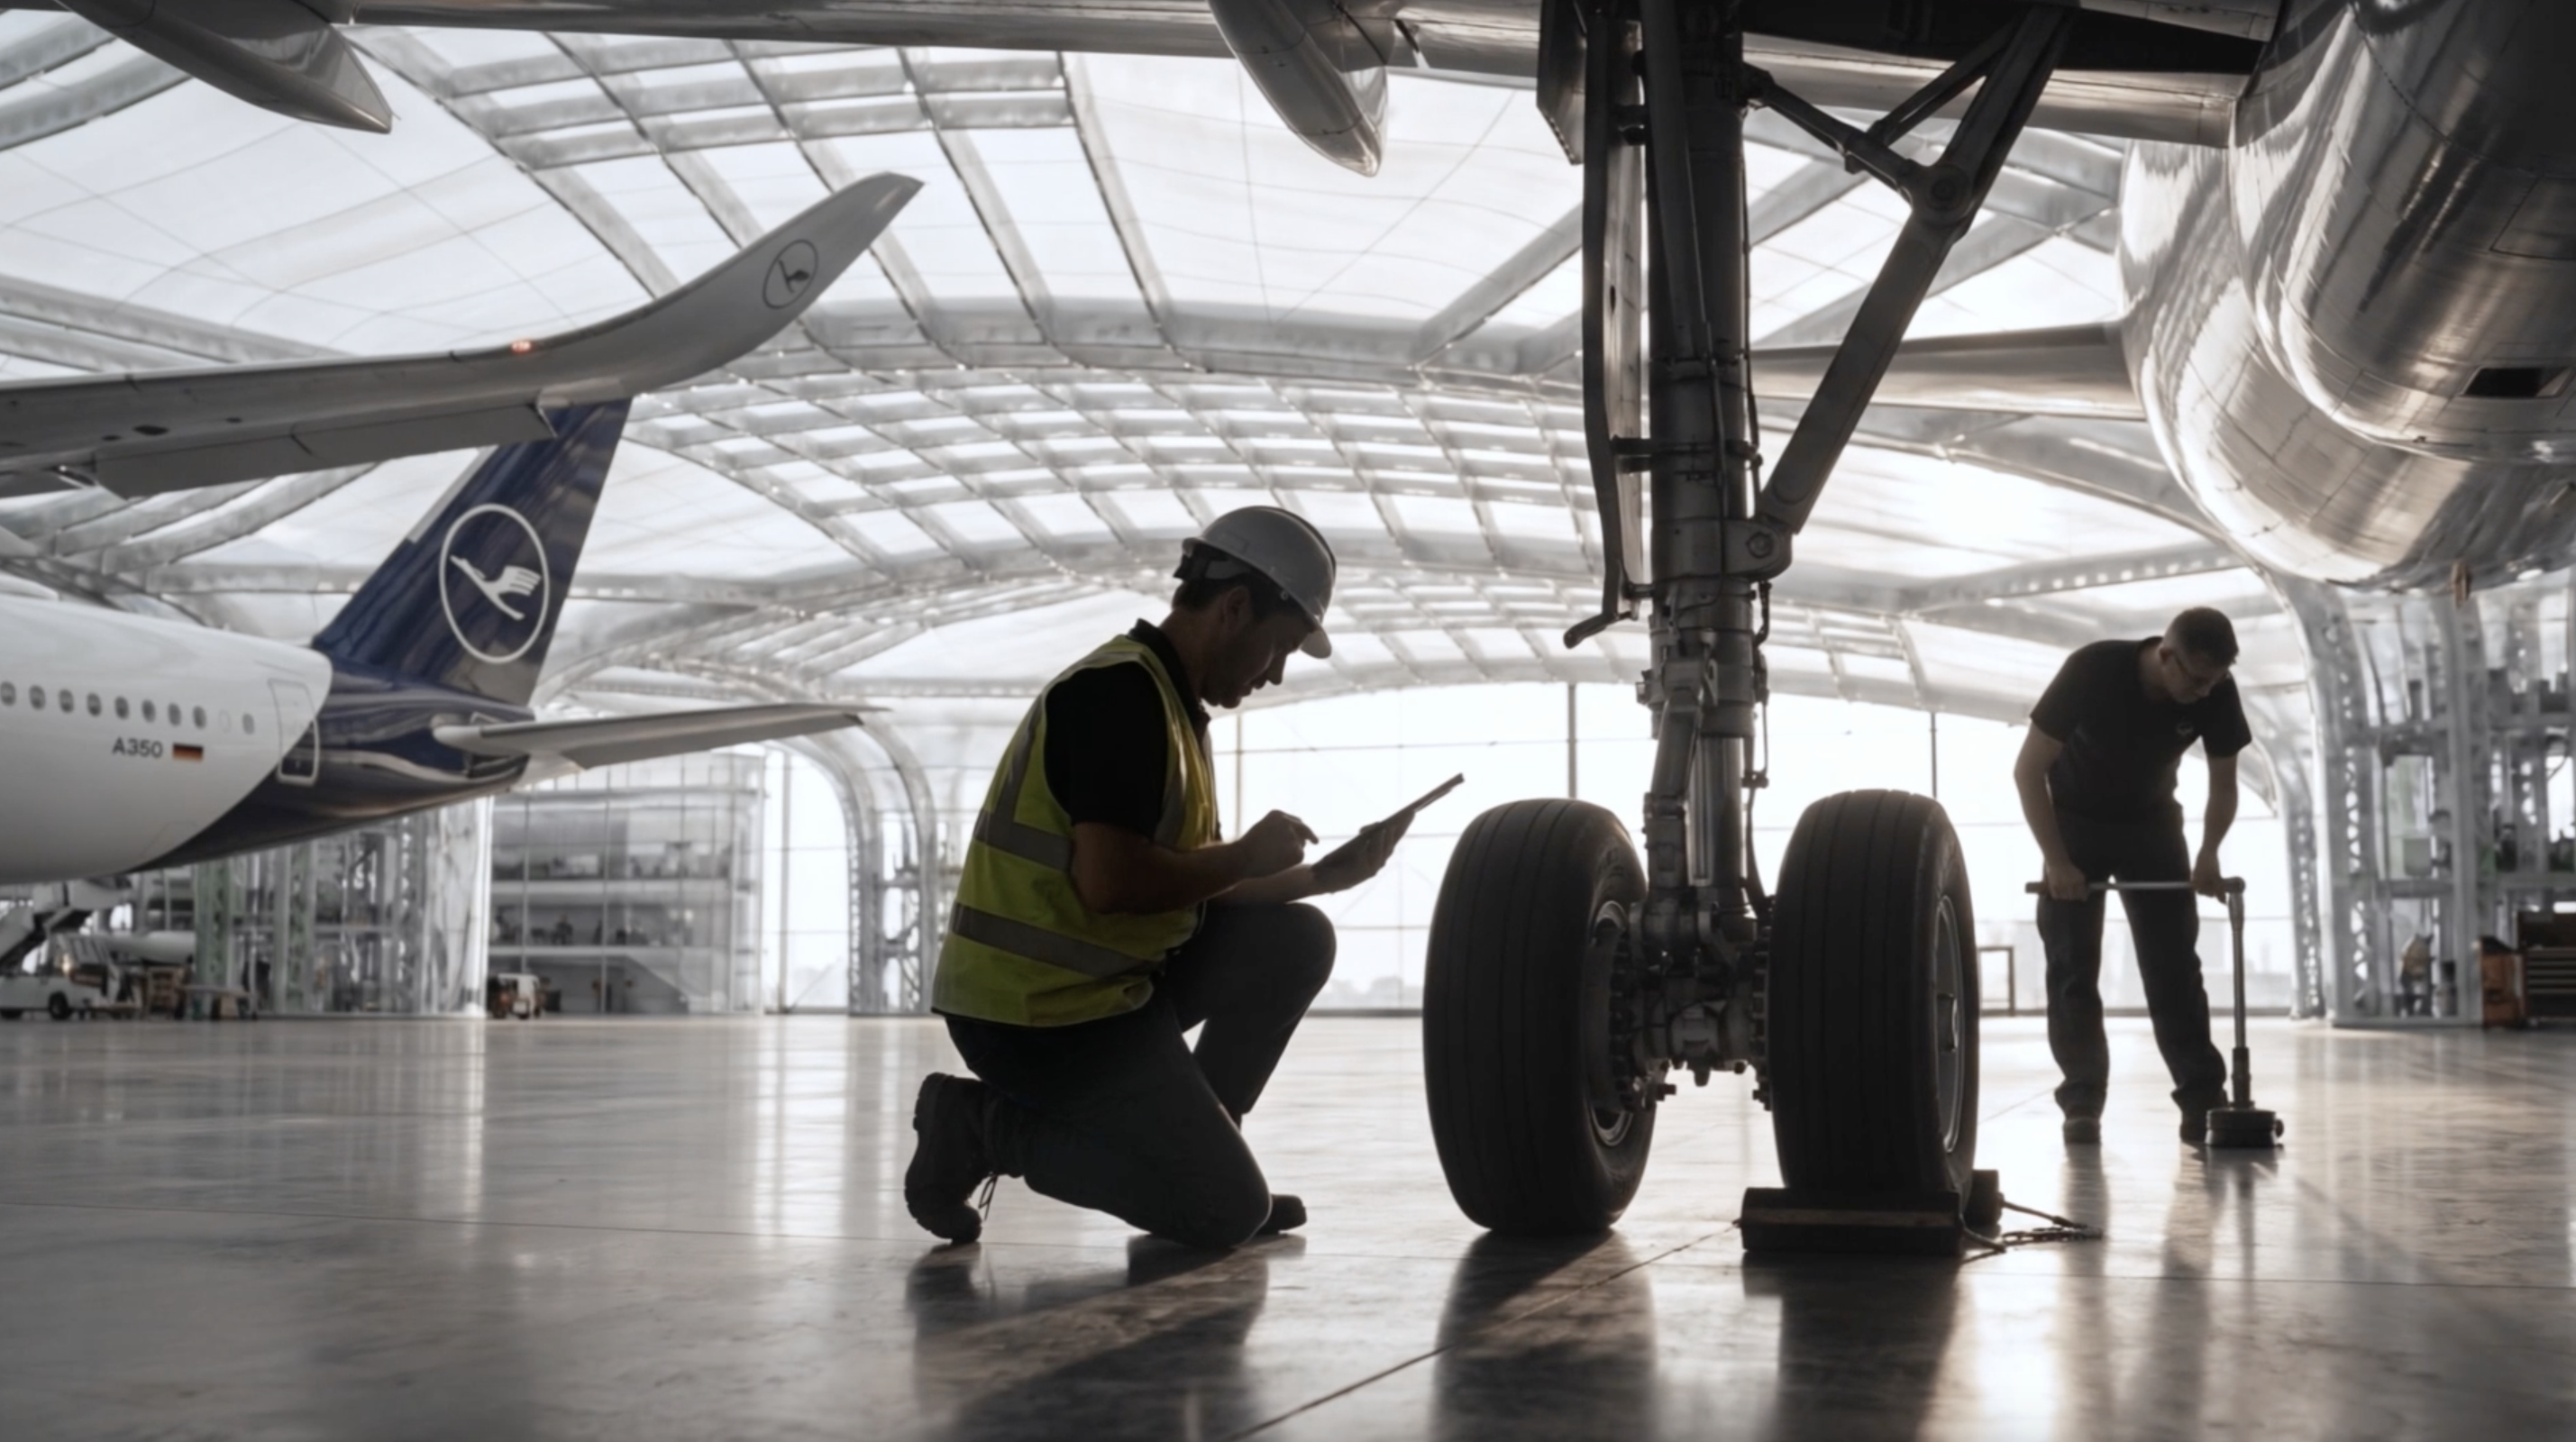
The manufacturing floor operates as a flexible space capable of accommodating multiple aircraft simultaneously, from commercial airplanes to large autonomous cargo drones and experimental aerospace vehicles. The uninterrupted spans allow robotic fabrication, modular assembly, maintenance operations, and flexible production lines to coexist within one continuous space that can evolve alongside future aerospace technologies.
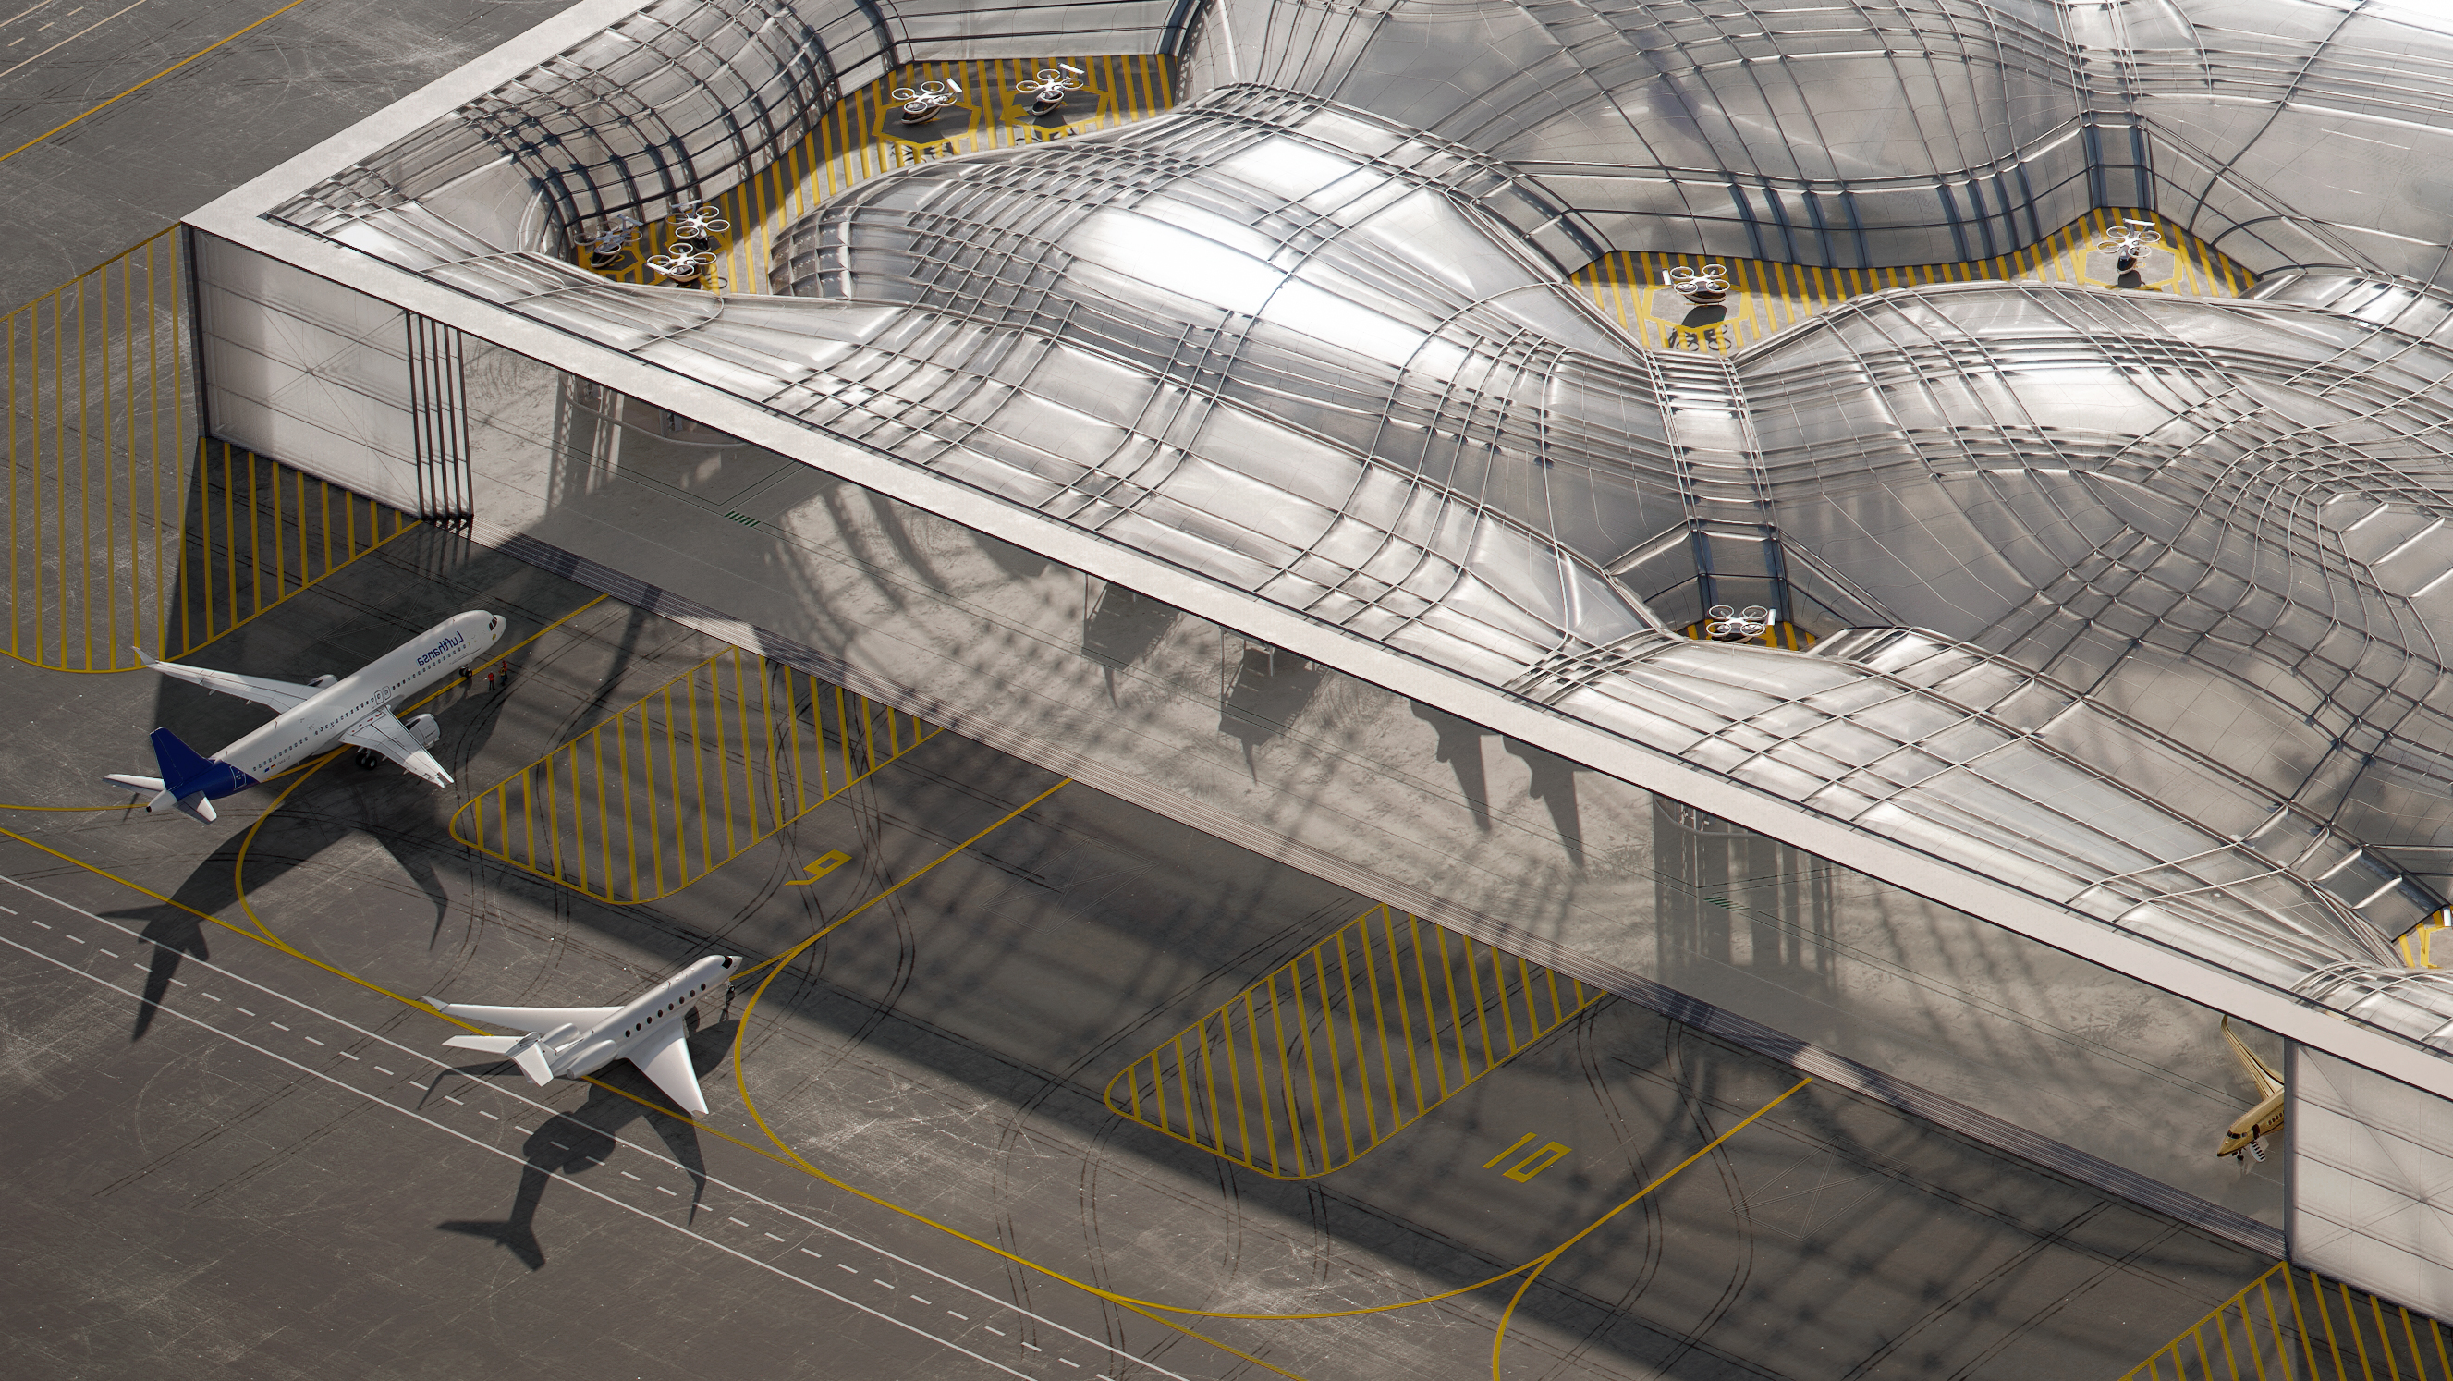
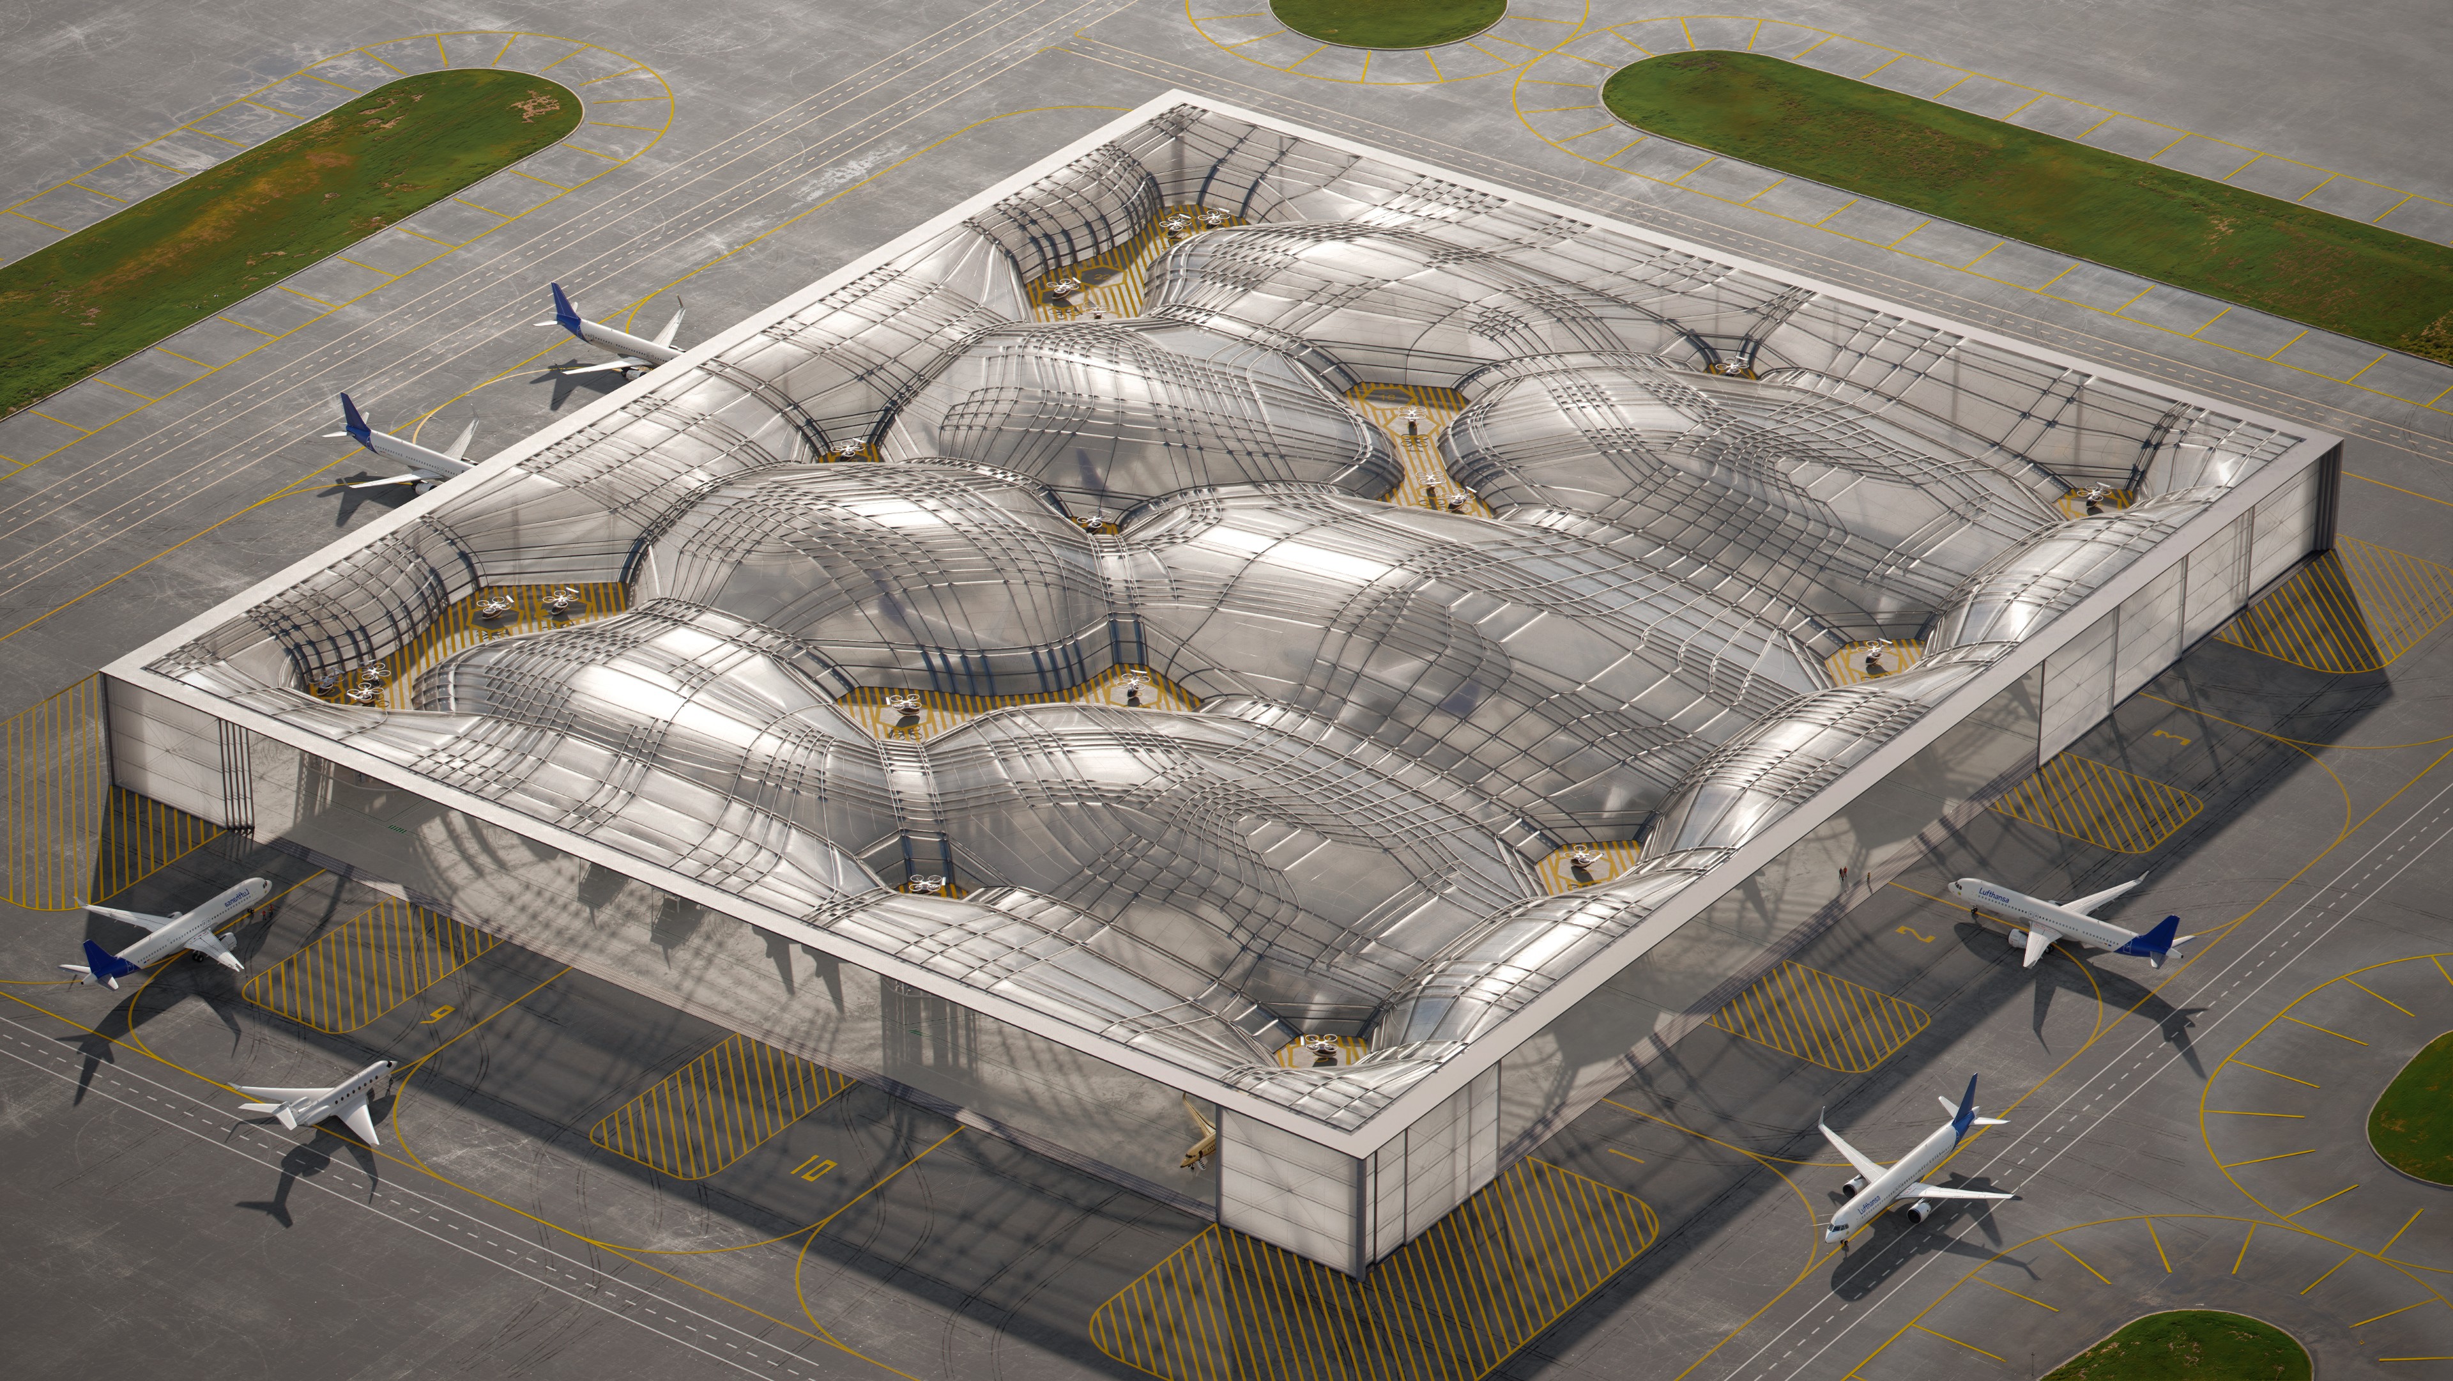
Above, the structural landscape becomes a second layer of infrastructure. The peaks and valleys of the roof define landing platforms, maintenance stations, charging hubs, and launch areas for autonomous drones and next-generation aerial mobility systems. Aircraft assembled within the building can be tested immediately through vertically integrated circulation systems, while autonomous vehicles operate continuously between the production floor and the rooftop flight network. The roof therefore functions not merely as an enclosure, but as an active extension of the airport itself.
Design Team
Dr. Masoud Akbarzadeh, Boyu Xiao
Visualization: Fortes.vision