
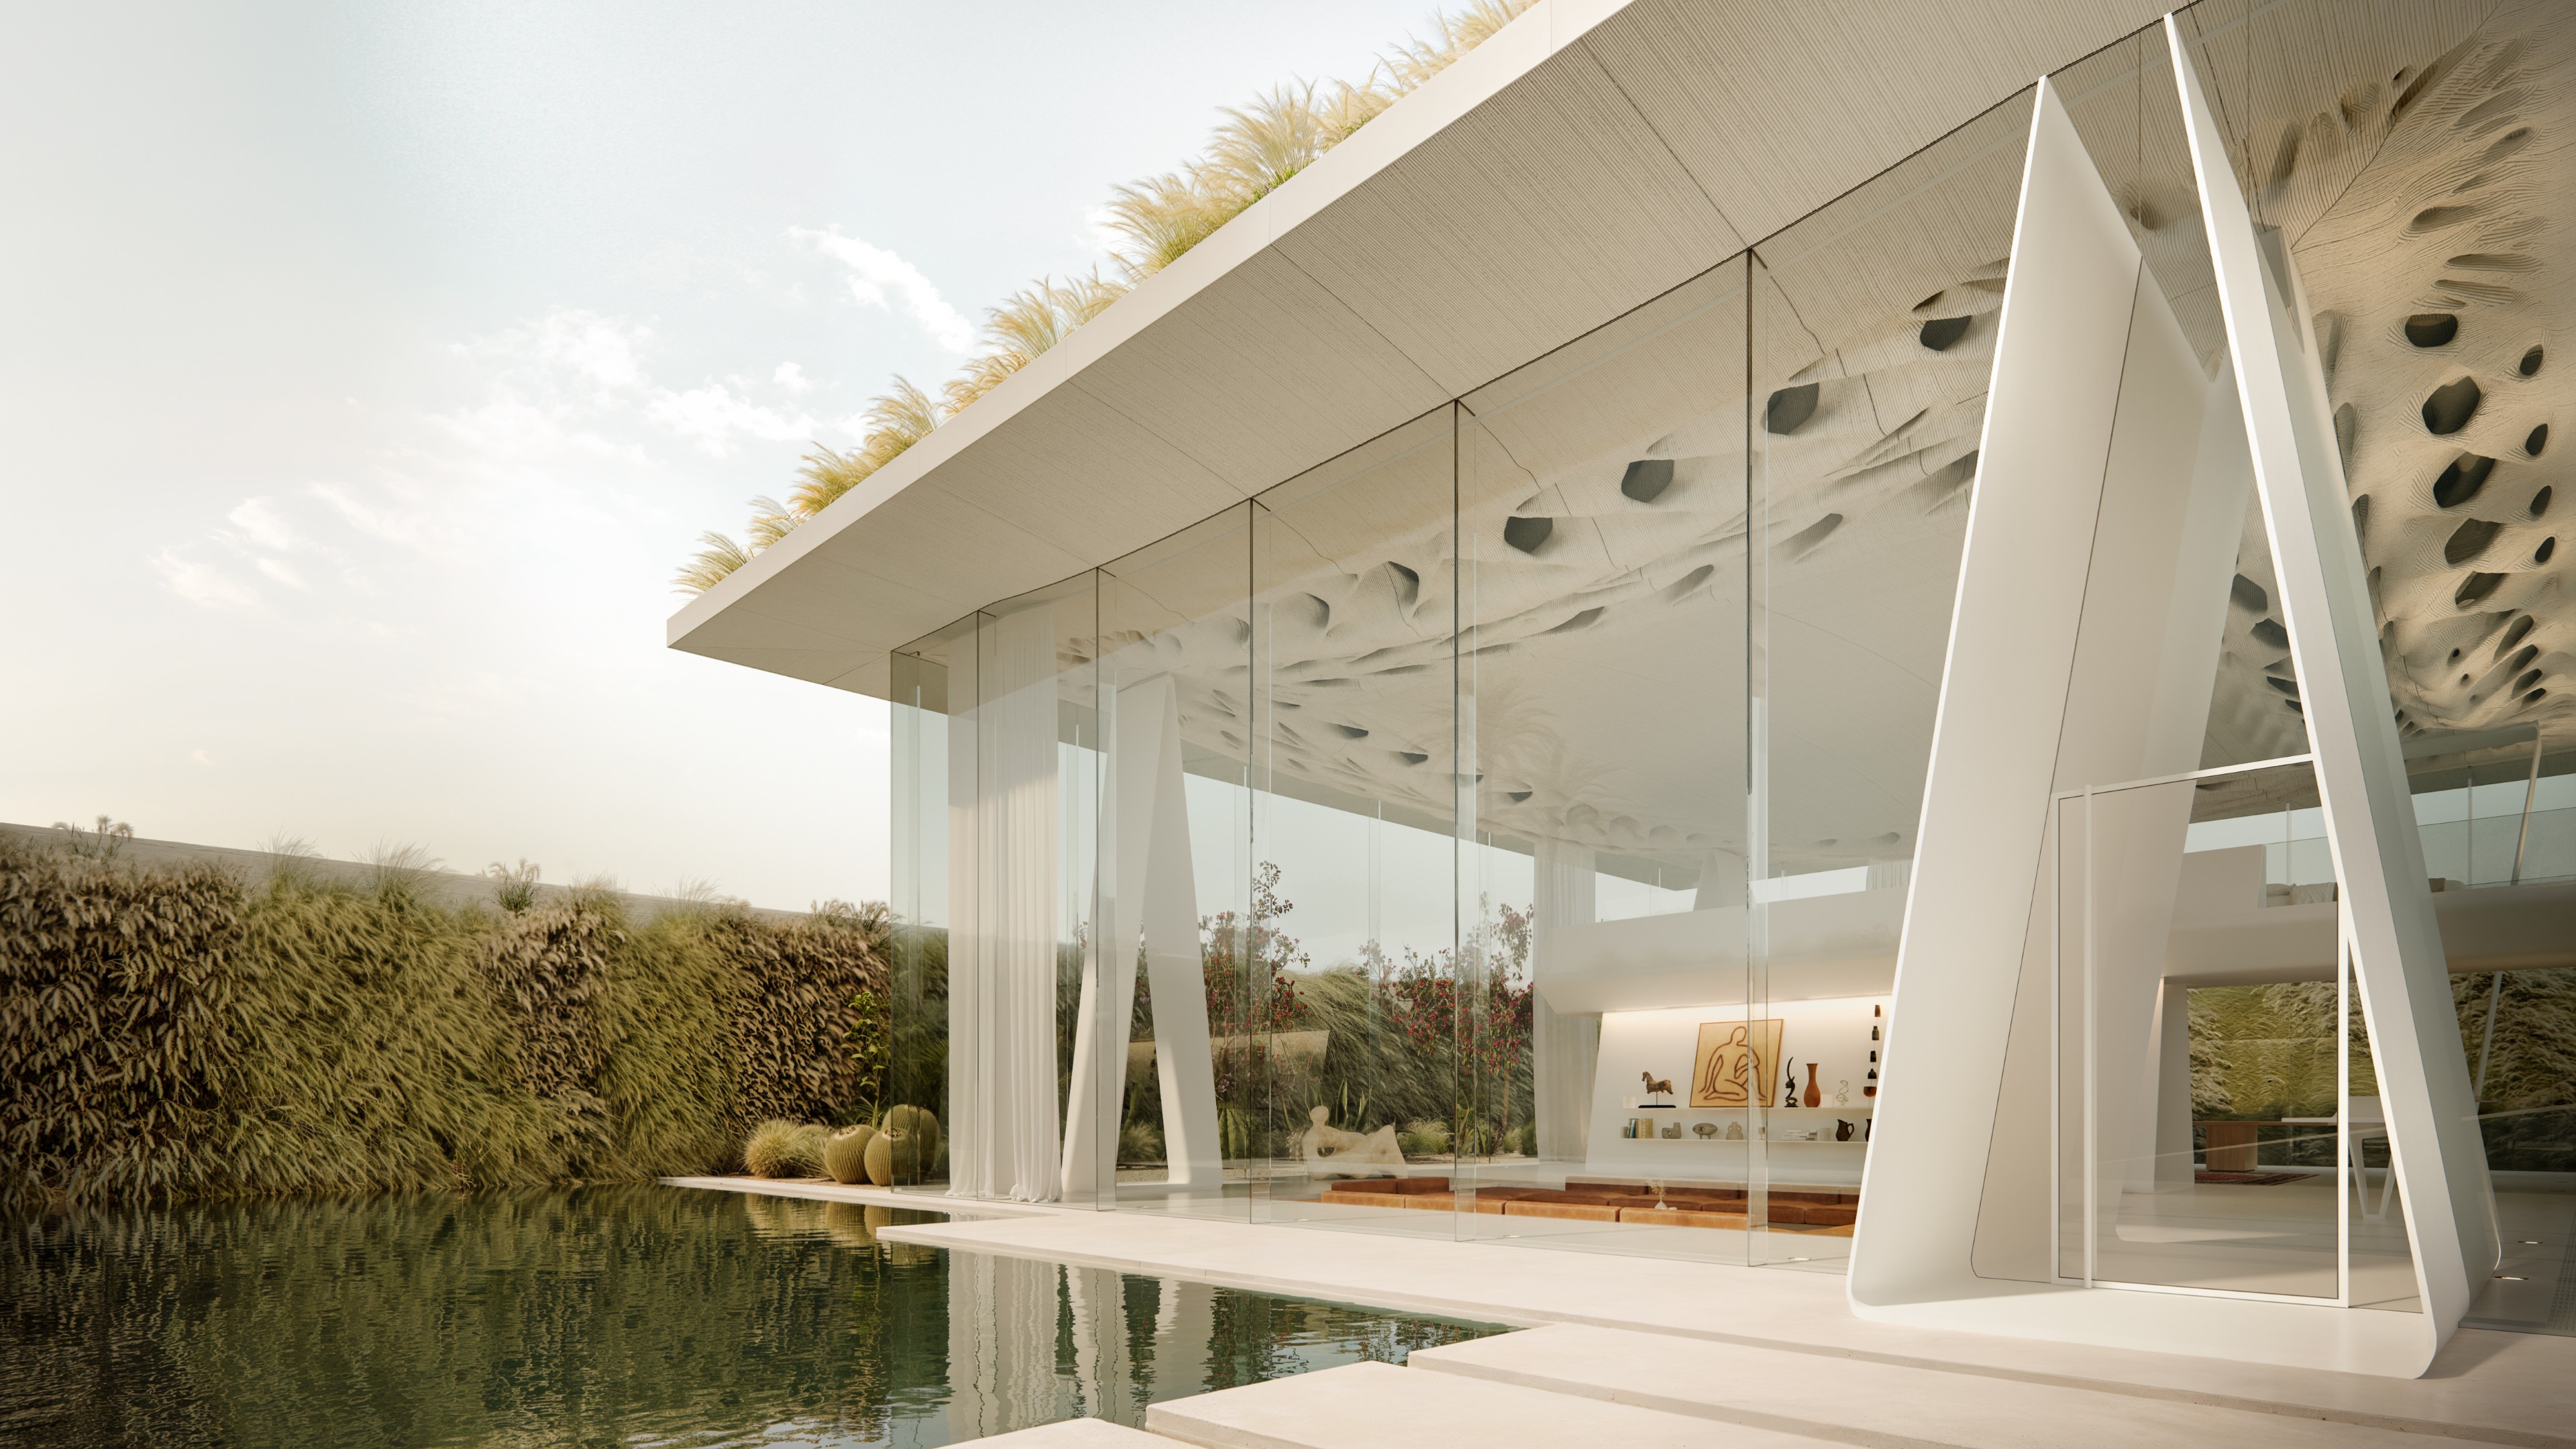
This project aims to push the boundaries of construction technologies further by proposing a 3D printed post-tensioned floor system.
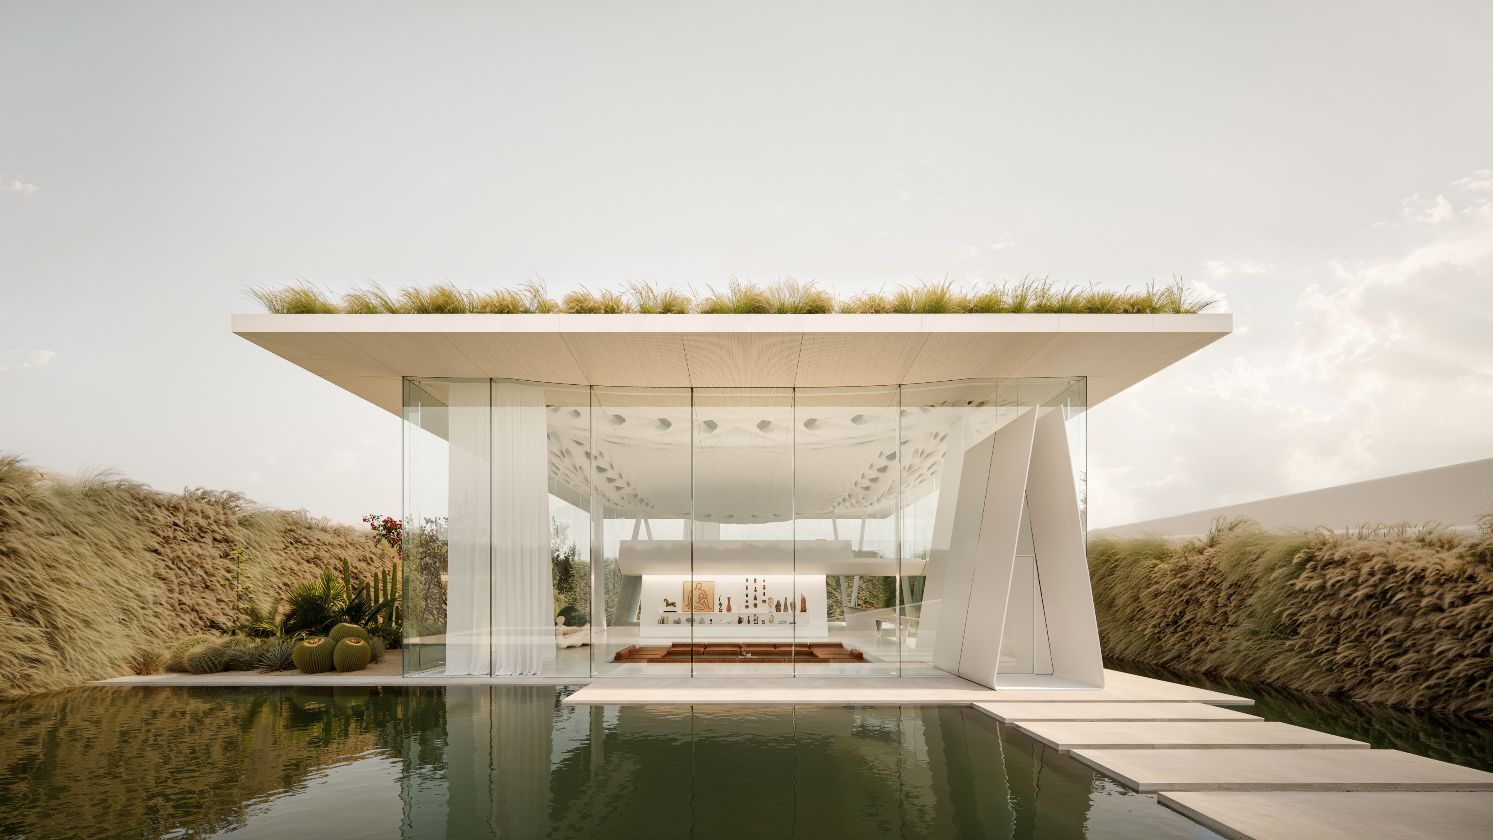
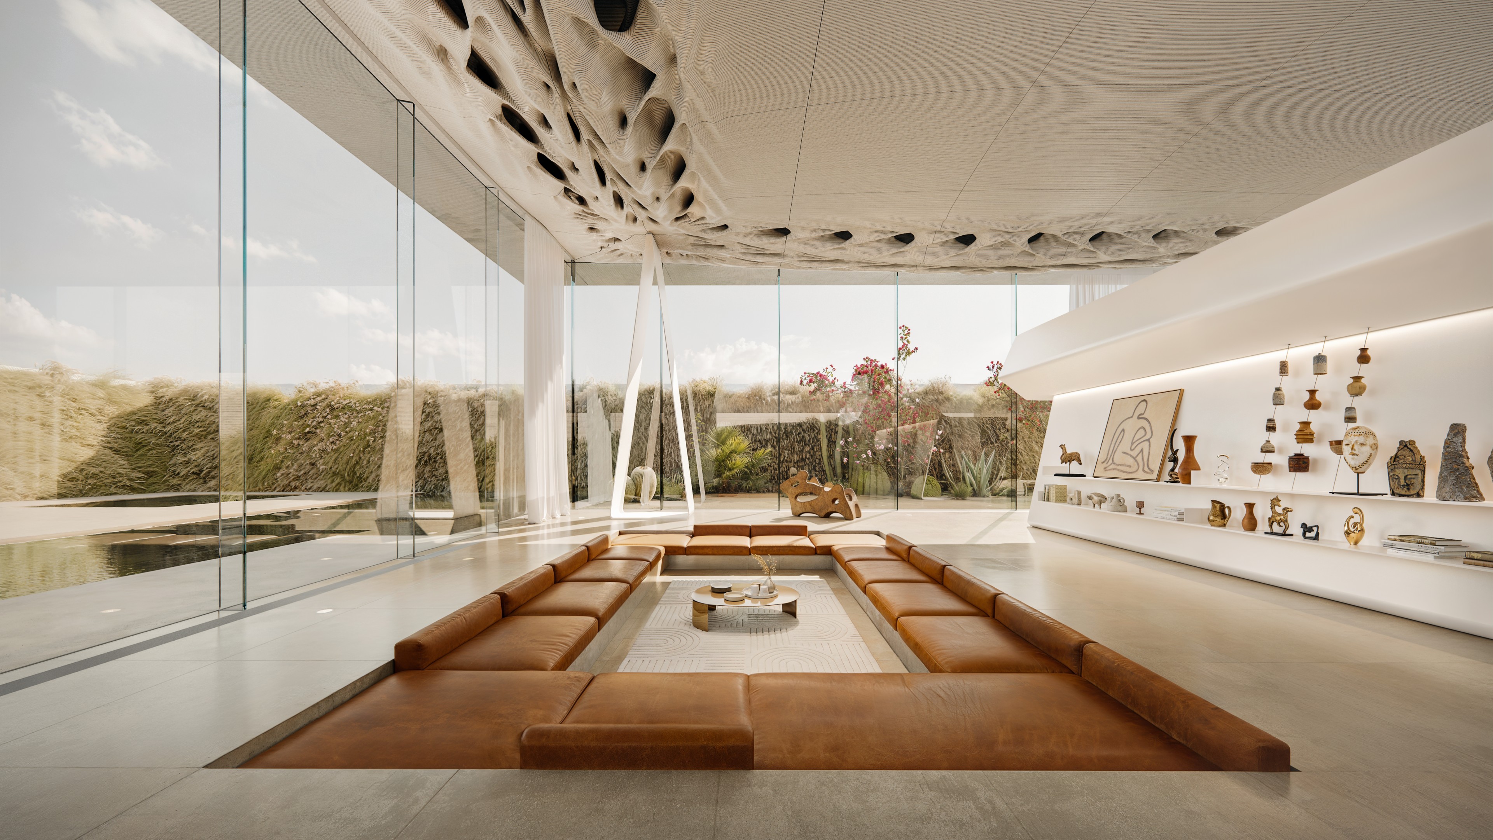
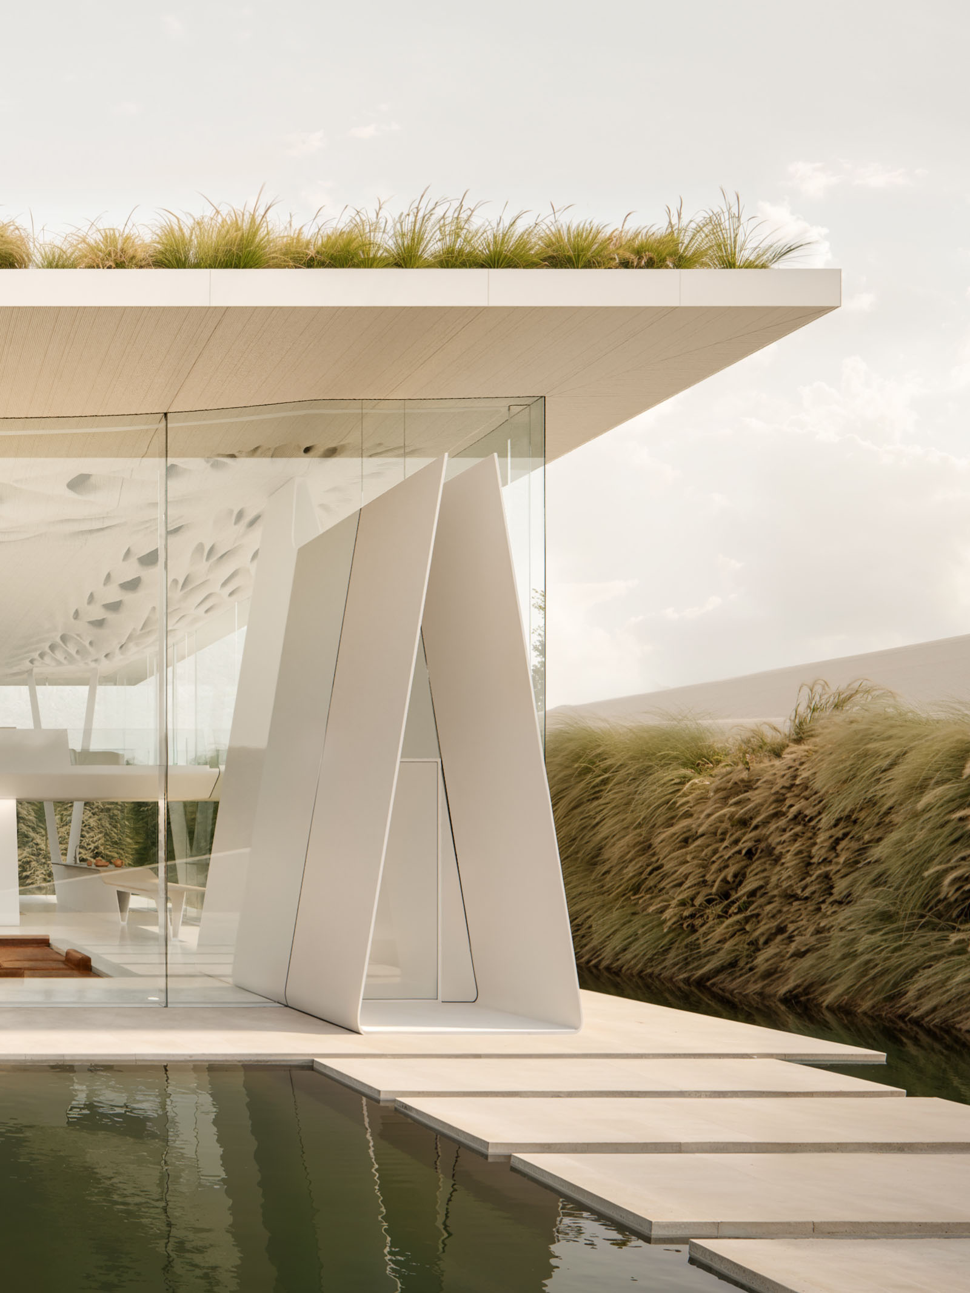
This project aims to push the boundaries of construction technologies further by proposing a prefabricated post-tensioned floor system made of 3D-printed concrete components, spanning an ambitious 14 meters and supported at only four corners. Each corner is conceived as a prefabricated metal support that also functions as an architectural element within the pavilion’s interior. The expansive space beneath this striking structural system is transformed into a generous architectural loft, accessible through multiple ramps and stairways from the exterior.
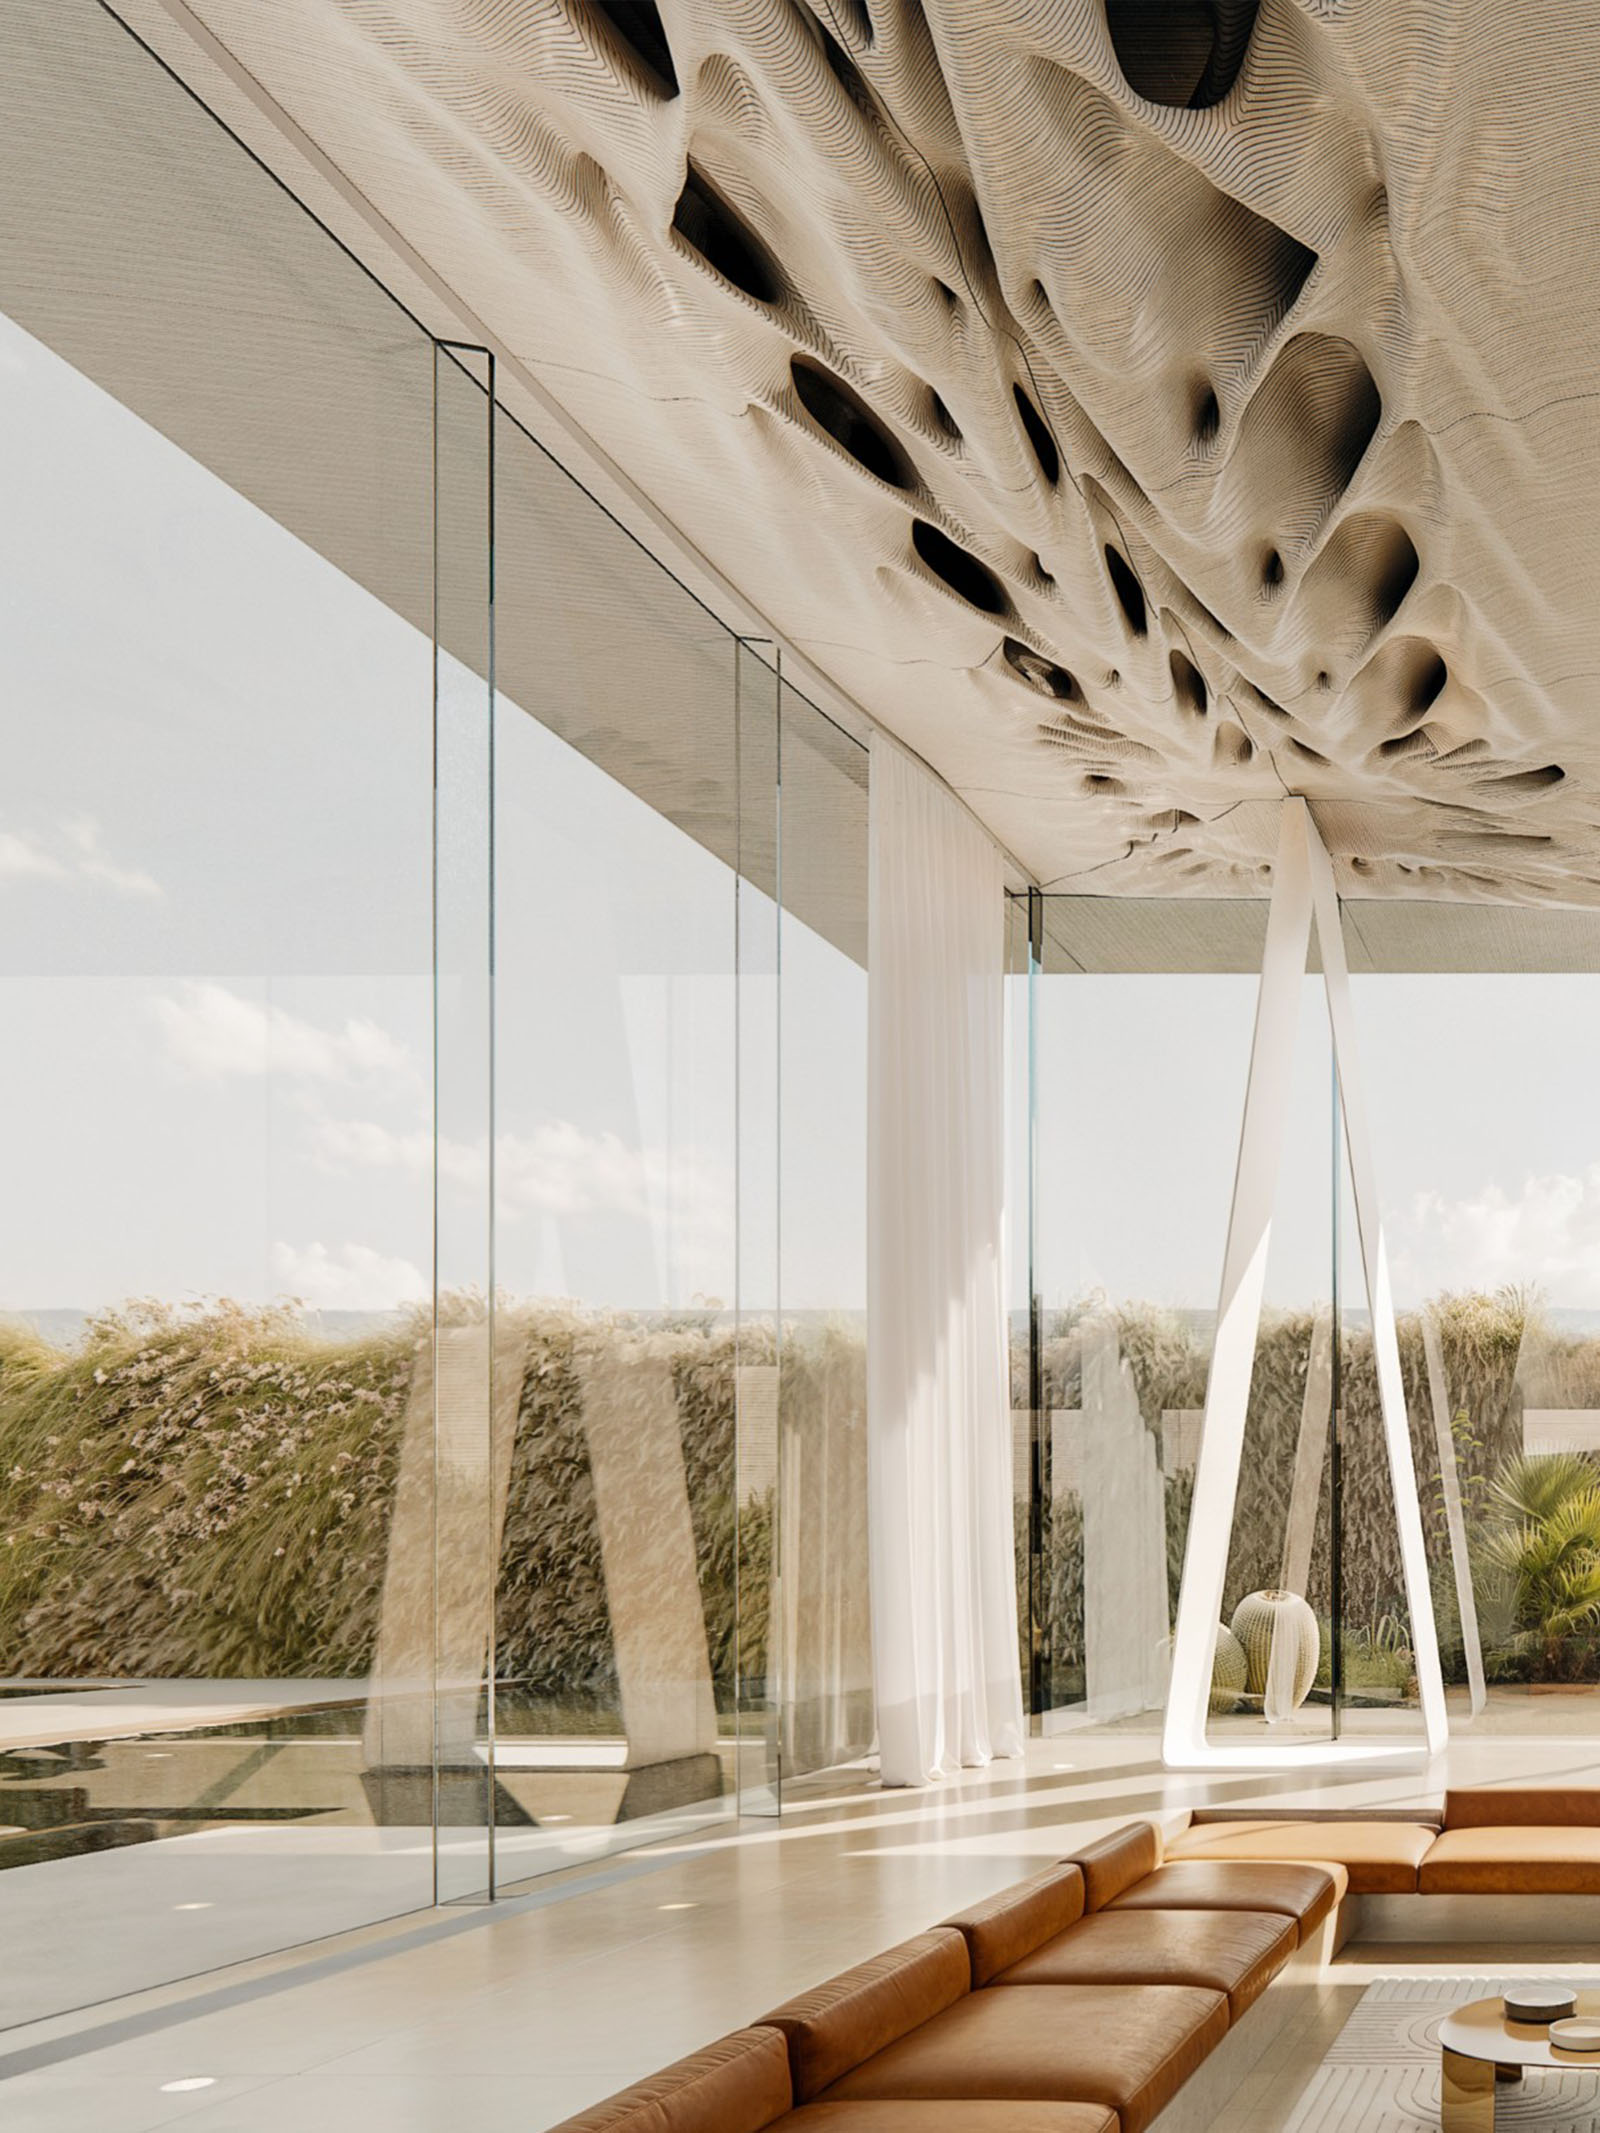
The structure is composed of 3D-printed concrete parts that are post-tensioned with high-strength cables, pushing the assembly into acting as a compression-dominant system. It has been carefully designed as a funicular form, allowing it to follow ideal force paths while minimizing material use. This results in a structurally efficient solution with reduced mass and maximized surface area. The porous geometry of the components not only contributes to the visual and structural expression but also enhances thermal performance—the large effective surface area enables rapid heat dissipation during hot seasons, allowing the structure to cool quickly.
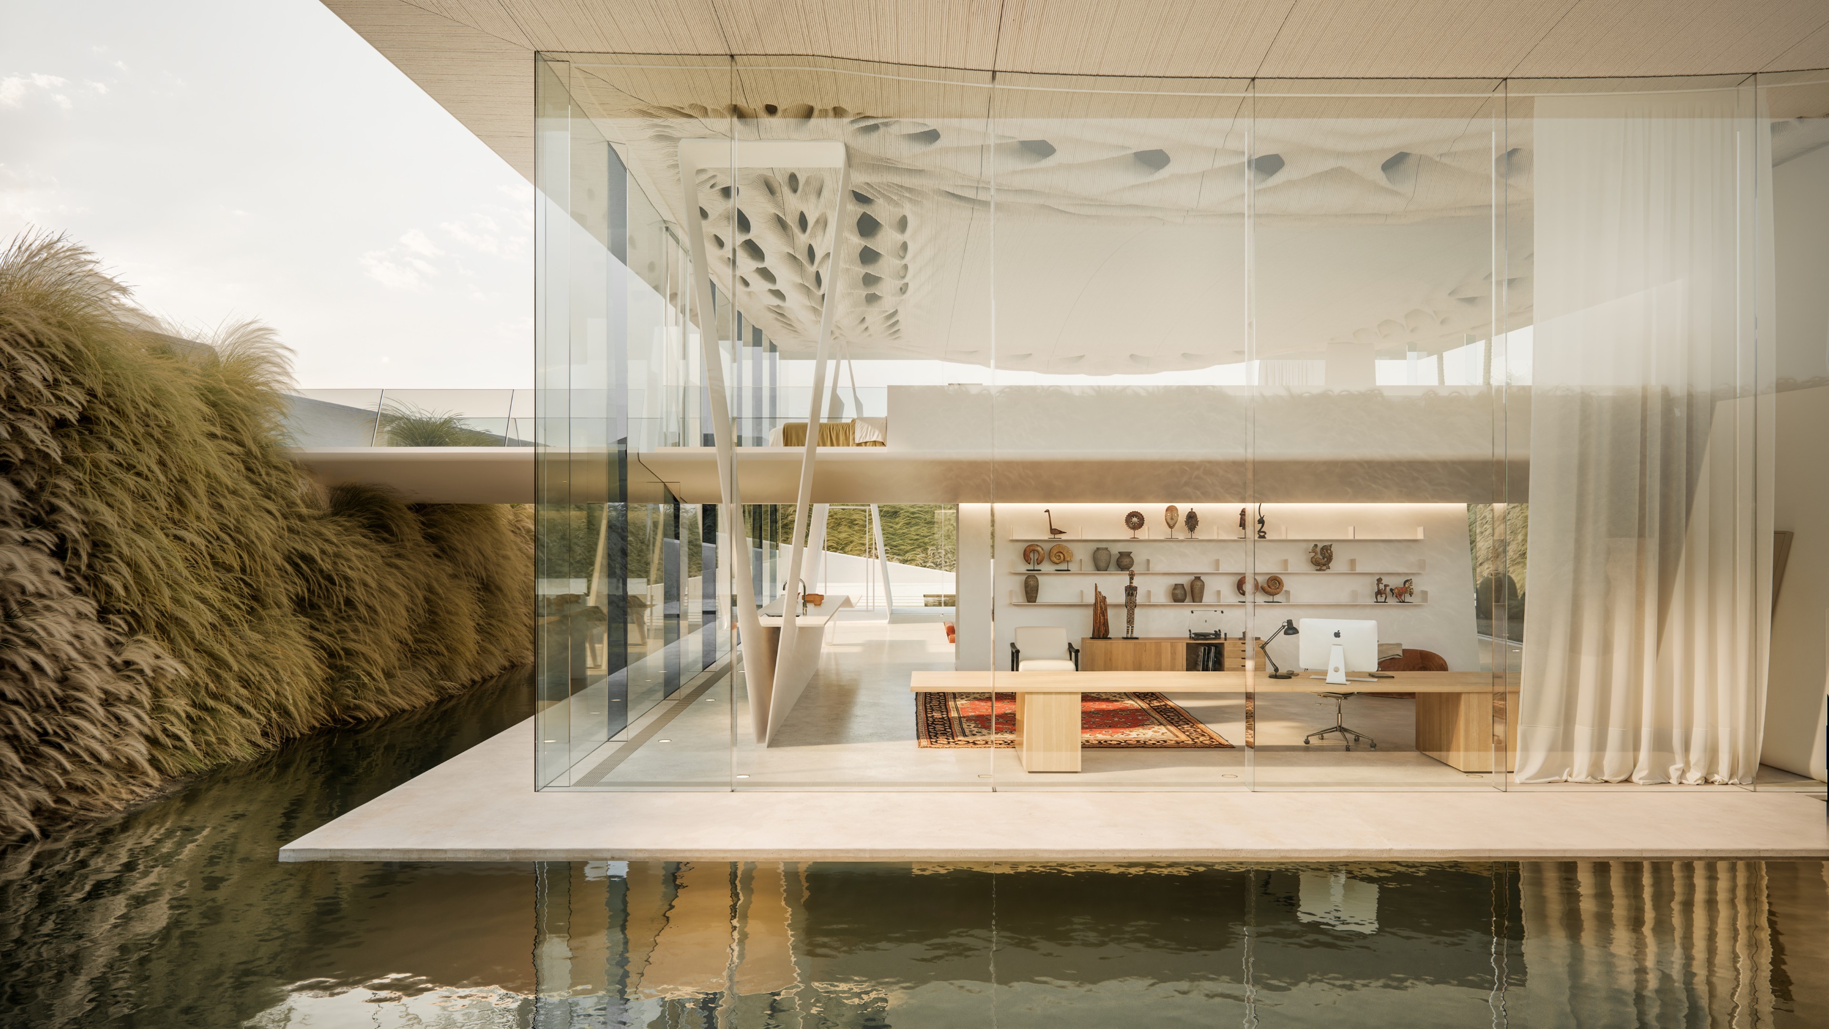
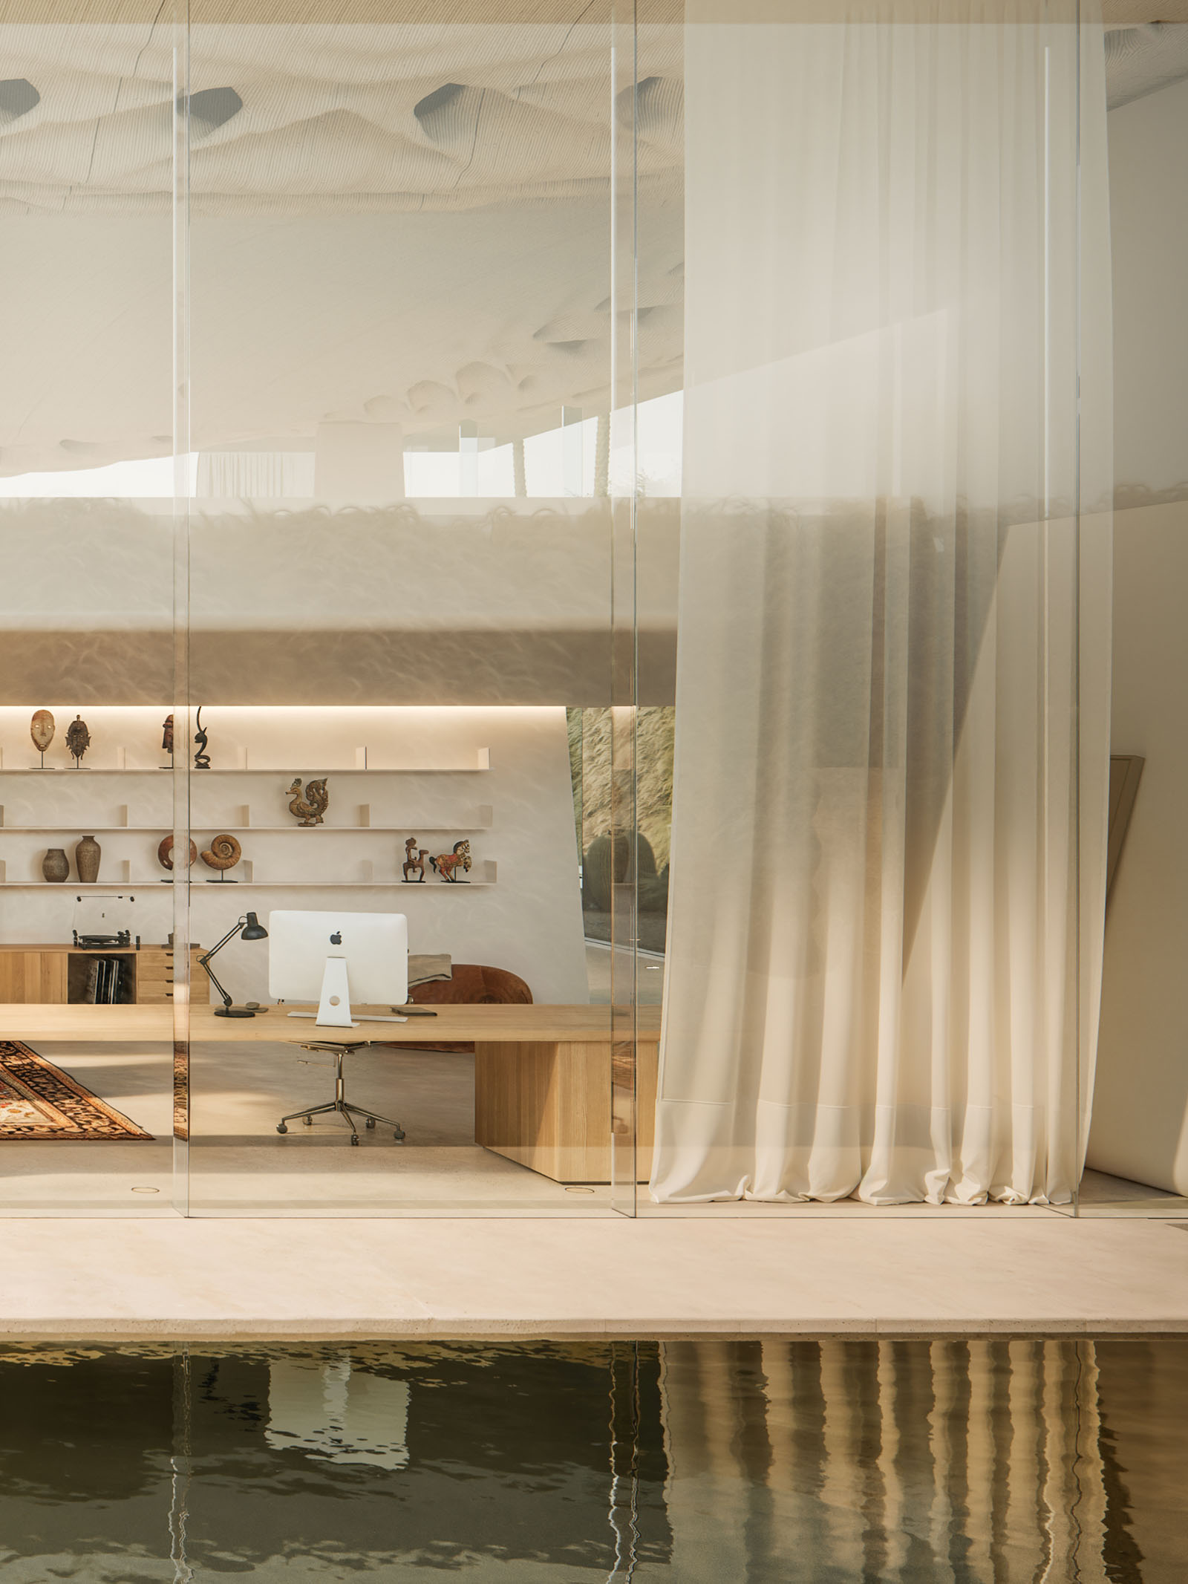
To further mitigate heat gain in hot climates, the entire pavilion is embedded below grade, taking advantage of earth’s insulating properties. Surrounding the structure is a shallow water pool, which acts as a passive environmental control system. This pool enables evaporative cooling, absorbing latent heat from the air as water evaporates, effectively reducing the temperature of the surrounding microclimate. Additionally, the high thermal mass of the water buffers daily temperature swings by absorbing solar radiation during the day and releasing it slowly at night. The cooler, denser air formed above the pool naturally drifts toward the pavilion, enhancing air circulation and thermal comfort in the immediate environment.
By integrating advanced structural logic with passive climate control strategies, this pavilion serves as a prototype for sustainable and expressive architectural systems in hot climates.
Design Team
Dr. Masoud Akbarzadeh, Amir Motavaselian
Visualization
Fortes.vision